
POP Ceiling Designs | Vishwa Interior Designer
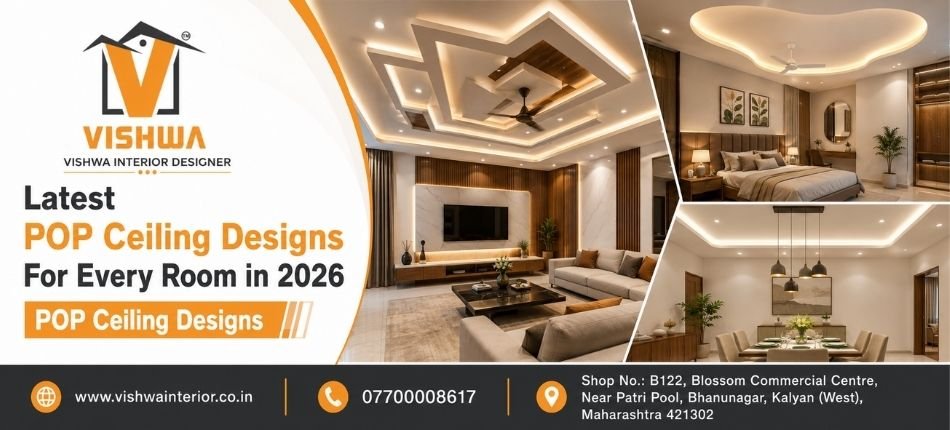
Latest POP Ceiling Designs for Every Room in 2026 | POP Ceiling Designs – Vishwa Interior Designer
The ceiling is often called the fifth wall of a room, yet it is frequently ignored during interior planning. A thoughtfully designed ceiling can transform an ordinary space by improving its lighting, proportions and overall appearance. Modern POP Ceiling Designs offer homeowners numerous ways to create stylish interiors without making a room appear overcrowded.
POP, or Plaster of Paris, is valued for its smooth finish and flexibility. It can be moulded into borders, curves, recessed sections, geometric patterns, cornices and layered designs. When combined with LED strips, spotlights, chandeliers or pendant lights, POP ceilings can create a sophisticated atmosphere in almost any room.
In 2026, ceiling trends are moving towards cleaner layouts, integrated lighting, floating effects, curved elements and practical designs that complement the room rather than dominate it. Minimalist layouts, geometric panels and smart lighting are among the notable current directions in false-ceiling design. Modern POP Ceiling Design Guide.
Why Choose POP Ceiling Designs for Your Home?
POP offers considerable design flexibility. It can be shaped into simple straight lines or decorative patterns based on the interior theme. Its smooth surface can also be painted in different colours to complement the walls, furniture and flooring.
A well-planned POP ceiling can help conceal electrical wiring, uneven ceiling surfaces and lighting fixtures. It can also define functional areas in open-plan homes. For example, a ceiling feature can visually separate the dining area from the living room without requiring a wall or partition.
However, the design must be planned according to the available ceiling height, room size, ventilation, lighting requirements and moisture conditions. A visually attractive design may not be suitable if it lowers an already compact room or interferes with fans, wardrobes and air-conditioning units.
1. Modern POP Ceiling Design for the Living Room
The living room is usually the most visible area of a home, making it the ideal space for an elegant ceiling feature. A rectangular tray ceiling with recessed cove lighting remains a versatile choice because it suits both compact and spacious rooms. The raised central section can accommodate a fan or chandelier, while the surrounding border provides space for warm LED lighting.
For a contemporary appearance, choose a clean double-layered design with straight lines and limited decoration. A thin floating border creates depth without making the ceiling look heavy. White, ivory, light beige and soft grey are popular colour choices because they reflect light and make the room feel more spacious.
Homeowners who prefer a bold look can add wooden-finish panels, metallic strips or a dark-coloured central section. The additional material should be used selectively so the ceiling remains visually balanced.
2. Curved POP Ceiling Designs for the Hall
Soft curves and organic shapes are becoming popular in modern interiors. Instead of using only rectangular frames, a curved ceiling can create a smooth visual flow and make the living area feel more welcoming.
Circular or oval POP features work particularly well above a central seating arrangement. Concealed lighting around the curve creates a floating effect, while a pendant light or chandelier can form the focal point.
Curved POP Ceiling Designs can also complement arched doorways, rounded furniture and circular décor. The curve should follow the room layout rather than being added randomly. An experienced interior designer can ensure that the design aligns correctly with the sofa, television unit, fan and lighting plan.
3. POP Ceiling Design for a Living Room With Two Fans
Large halls may require two ceiling fans for proper air circulation. In such cases, the POP layout should be planned around the exact location and sweep of both fans.
A long rectangular ceiling with two equal recessed sections creates visual symmetry. Each section can accommodate one fan, while spotlights or cove lights can be positioned around the perimeter. Another option is a single continuous ceiling border with a clean central panel for both fans.
Avoid placing decorative elements too close to the fan blades. The ceiling design should also provide safe access to electrical points for maintenance.
4. Minimal POP Ceiling Design for Small Living Rooms
Compact apartments require a lighter approach. A heavy multi-layered ceiling can make a small living room appear shorter and more crowded. A simple peripheral border or L-shaped POP feature may provide enough space for concealed lighting while retaining the original height in the centre.
Thin grooves, narrow channels and a single illuminated border can give a small hall a modern appearance. Light colours and warm-white LEDs help create an open and comfortable atmosphere.
In a compact living room, the POP design can also be coordinated with the television unit. A slim ceiling line extending towards the TV wall creates continuity without requiring elaborate decoration.
5. Relaxing POP Ceiling Designs for the Master Bedroom
A bedroom ceiling should create a calm and restful environment. Instead of using very bright lights or complex patterns, choose a simple tray ceiling with soft cove lighting.
A recessed rectangular panel above the bed can visually frame the sleeping area. Warm-white LED strips around the panel provide gentle indirect illumination, while reading lights or spotlights can be added near the bedside tables.
For a luxurious master bedroom, combine white POP with subtle wooden-finish elements. Beige, taupe, soft grey and muted blue can also be introduced in small sections. The final design should coordinate with the bed’s headboard, curtains and wardrobes.
6. Floating POP Ceiling Design for the Bedroom
A floating ceiling uses concealed lighting to make the central POP panel appear suspended. The effect is modern, elegant and especially suitable for bedrooms with sufficient height.
A plain floating rectangle or softly curved panel is usually more effective than a heavily patterned design. The hidden LED strip creates a gentle glow around the edges, adding depth to the room.
Lighting controls can be divided into separate circuits so the occupants can use the cove light, downlights and decorative light independently. This makes the bedroom more functional at different times of the day.
7. Children’s Bedroom POP Ceiling Designs
A children’s bedroom allows for playful shapes and brighter colours. Clouds, stars, circles, flowers, waves and simple geometric forms can make the ceiling more engaging.
However, the design should remain adaptable as the child grows. Rather than creating highly permanent cartoon characters, consider a neutral POP base with colourful lighting or removable decorative elements.
Pastel blue, soft pink, mint green and pale yellow can be used as accents. Warm and diffused lighting is generally preferable to very bright colour-changing lights, especially around the sleeping area.
8. Study Room and Home-Office Ceiling Designs
The ceiling of a study room or home office should support concentration and provide adequate illumination. Clean lines and a simple recessed border work better than decorative patterns.
Neutral-white task lighting can be placed above the desk, while softer ambient lighting can illuminate the remaining room. A narrow POP channel can conceal wiring and provide an organised finish.
For video calls, the lighting arrangement should illuminate the user’s face without producing harsh shadows. The ceiling layout should therefore be planned together with the desk position and natural-light source.
9. Dining Room POP Ceiling Designs
The dining area is an excellent location for a focused ceiling feature. A circular, oval or rectangular POP panel positioned directly above the dining table can visually define the area.
A pendant light or chandelier can be placed at the centre, with soft cove lighting around the edges. In an open-plan living and dining room, two coordinated ceiling designs can separate the zones while maintaining a unified theme.
The ceiling feature should follow the shape and position of the dining table. A long rectangular table generally looks balanced beneath a linear ceiling panel, while a circular table works well with a round or curved design.
10. POP Ceiling Designs for the Kitchen
Kitchen ceilings should prioritise functionality, brightness and ease of maintenance. Simple borders and straight-line patterns are generally more suitable than deep grooves or intricate mouldings, which may collect dust and grease.
Bright task lighting should be placed above work areas such as the countertop, sink and cooking zone. The false-ceiling layout must also accommodate exhaust systems, chimneys and ventilation.
Because kitchens are exposed to heat, steam and occasional moisture, the material and finishing system must be selected carefully. Standard POP may not be appropriate for every moisture-prone location. A professional should inspect the conditions and recommend a suitable ceiling solution.
11. POP Ceiling Design for the Pooja Room
A pooja room ceiling can include subtle traditional elements without appearing excessively decorative. A small circular design, lotus-inspired pattern, dome effect or illuminated border can create a peaceful focal point.
Warm lighting is ideal for creating a calm and spiritual atmosphere. Gold, ivory, white and soft beige accents can complement wooden temples and traditional décor.
The design should allow safe ventilation around lamps and electrical fixtures. It should also remain proportionate to the size of the pooja room.
12. Passage and Corridor POP Ceiling Designs
Passages are generally narrow, so their ceiling designs should create length and openness. Linear recessed lights, parallel grooves or a continuous illuminated strip can guide the eye through the corridor.
A simple peripheral POP border can conceal wiring while keeping the central height open. For long passages, evenly spaced downlights provide balanced illumination and prevent dark corners.
Avoid oversized circular or layered features in narrow corridors, as they may make the space feel visually congested.
13. Entrance and Foyer POP Ceiling Designs
The entrance creates the first impression of a home. A compact floating panel with a pendant light can make the foyer look welcoming and professionally designed.
The ceiling can be coordinated with the main door, decorative partition, shoe cabinet or entrance mirror. A warm illuminated border creates an inviting effect without requiring a complicated pattern.
In smaller entrances, a single clean ceiling feature is usually more effective than multiple decorative layers.
14. Balcony and Moisture-Prone Areas
Standard POP ceiling work requires careful consideration in balconies, bathrooms and other moisture-prone areas. Continuous exposure to humidity or water leakage can damage the finish and lead to stains, cracks or deterioration.
Before planning a decorative ceiling, the area should be checked for seepage and waterproofing problems. Materials designed for the specific environmental conditions may be more appropriate than conventional POP.
An interior designer or ceiling professional can recommend a suitable alternative based on whether the space is open, semi-covered or fully enclosed.
Popular POP Ceiling Trends for 2026
Minimalist Single-Layer Ceilings
Single-layer ceilings with clean edges are suitable for modern apartments. They provide space for concealed lights without reducing too much height.
Geometric Ceiling Patterns
Rectangles, overlapping squares and asymmetrical lines add visual interest to modern interiors. These designs work particularly well in living rooms, dining spaces and offices.
Floating Ceiling Effects
Concealed LED strips create the appearance of a suspended central panel. This style provides a premium look while remaining relatively simple.
Curved and Organic Shapes
Rounded forms introduce softness and can balance furniture with sharp edges. Curves should be carefully measured and aligned with the layout.
POP With Wooden-Finish Accents
Combining white POP with wooden-finish panels adds warmth and texture. It works well in living rooms, bedrooms and dining areas.
Layered Lighting
Modern ceilings use separate lighting for different purposes. Cove lights provide ambience, downlights offer general illumination, and pendants or chandeliers create focal points. Statement and layered lighting continue to play an important role in current Indian interiors. Interior trends for modern Indian homes.
Tips for Selecting the Right POP Ceiling Design
Measure the room’s height before finalising any dropped ceiling. Low-height rooms usually benefit from a slim peripheral design, while taller rooms can accommodate layered features.
The ceiling should be coordinated with the furniture plan, fan positions, air-conditioning system and lighting points. Electrical planning must be completed before the POP work begins.
Choose a design that matches the scale and style of the room. A large decorative ceiling may look impressive in a spacious hall but overwhelming in a compact flat.
Why Choose Vishwa Interior?
Vishwa Interior creates personalised ceiling solutions based on room size, ceiling height, lighting requirements and the homeowner’s preferred interior style. From minimal borders to layered living-room ceilings, each design is planned to enhance both appearance and functionality.
Professional planning helps ensure that the ceiling aligns with the furniture, electrical layout and complete interior theme. Vishwa Interior focuses on practical design, quality execution and visually balanced results for modern homes.
Conclusion
The best POP Ceiling Designs are not simply decorative additions. They enhance lighting, improve room proportions and connect different elements of the interior.
From an elegant living-room tray ceiling to a calming bedroom design or a focused dining-room feature, every ceiling should be planned according to the room’s purpose. With the right design and professional execution, POP can transform every room into a stylish and comfortable space.
POP Ceiling Designs POP Ceiling Designs POP Ceiling Designs POP Ceiling Designs POP Ceiling Designs POP Ceiling Designs POP Ceiling Designs POP Ceiling Designs POP Ceiling Designs POP Ceiling Designs POP Ceiling Designs POP Ceiling Designs POP Ceiling Designs
 Previous Post
 Next Post