
Kitchen Layout Design in Kalyan | Vishwa Interior Designer
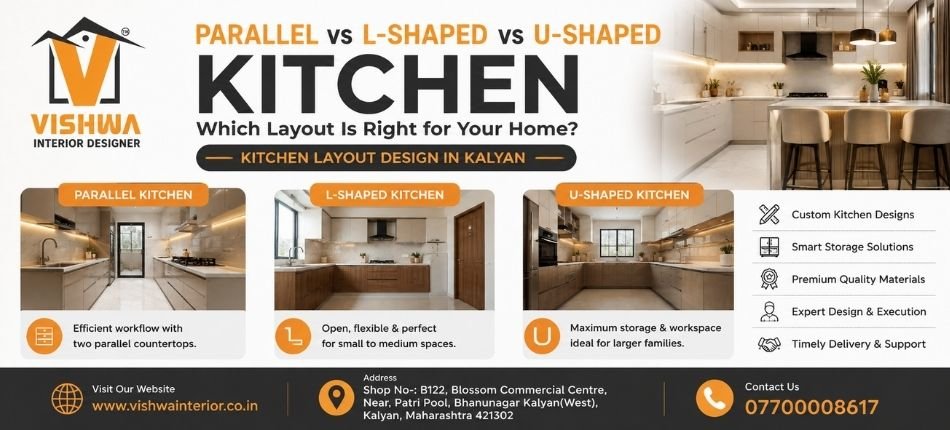
Parallel vs L-Shaped vs U-Shaped Kitchen: Which Layout Is Right for Your Home? | Kitchen Layout Design in Kalyan – Vishwa Interior Designer
Introduction
A well-designed kitchen is the heart of every home. While selecting cabinets, countertops, and colors is important, choosing the right kitchen layout is the first step toward creating a functional and beautiful space. The layout determines how efficiently you can cook, move around, and store your essentials.
At Vishwa Interior, we specialize in Kitchen Layout Design in Kalyan, helping homeowners choose layouts that perfectly suit their lifestyle, cooking habits, and available space. Among the most popular options are Parallel, L-Shaped, and U-Shaped kitchens. Each has its own advantages and is suitable for different home sizes.
Why Choosing the Right Kitchen Layout Matters
A kitchen should not only look attractive but also make everyday cooking easier. The right layout improves workflow, creates enough storage, allows multiple people to work comfortably, and ensures maximum utilization of available space. A poorly planned kitchen can lead to unnecessary movement, clutter, and inconvenience.
Professional planning ensures every inch of your kitchen serves a purpose while maintaining a stylish appearance.
What is a Parallel Kitchen?
A parallel kitchen, also known as a galley kitchen, features two parallel countertops with a walkway in between. One side is typically dedicated to cooking, while the other is used for food preparation, cleaning, or storage. This layout is highly efficient because it creates a smooth workflow and maximizes the available space without making the kitchen feel crowded. Parallel kitchens are ideal for apartments and medium-sized homes where functionality and storage are equally important. With ample cabinet space and easy access to appliances, this layout is a practical choice for families who cook regularly.
What is an L-Shaped Kitchen?
An L-shaped kitchen is designed using two adjoining walls that form the shape of the letter “L.” This layout creates an open and spacious environment, making it one of the most popular choices for modern homes. It allows for easy movement between the cooking, preparation, and washing areas while leaving enough room for a dining table or kitchen island if space permits. L-shaped kitchens are perfect for small to medium-sized homes because they maximize corner space and provide a clutter-free appearance. Their versatile design also blends seamlessly with open-concept living areas.
What is a U-Shaped Kitchen?
A U-shaped kitchen is designed with cabinets and countertops along three connected walls, surrounding the user on three sides. This layout offers the highest amount of storage and countertop space among the most common kitchen designs. It creates an efficient work triangle between the sink, stove, and refrigerator, reducing unnecessary movement while cooking. U-shaped kitchens are best suited for larger homes or families that spend a lot of time in the kitchen. The layout also allows multiple people to work comfortably at the same time without interfering with each other’s activities.
Comparison: Parallel vs L-Shaped vs U-Shaped Kitchen
Each kitchen layout offers unique advantages depending on your home’s size and lifestyle. A Parallel Kitchen is best for compact and medium-sized homes, offering excellent workflow and generous storage in a narrow space. An L-Shaped Kitchen provides an open and flexible design, making it ideal for small apartments and open-plan homes where space optimization is important. A U-Shaped Kitchen delivers maximum storage, countertop area, and convenience, making it the preferred choice for larger kitchens and families that cook frequently. The right layout depends on factors such as available space, cooking habits, family size, and overall interior design preferences.
Which Kitchen Layout is Right for You?
Choosing the right kitchen layout depends on your daily lifestyle, available space, and storage requirements. If your home has a compact kitchen but requires efficient workflow, a Parallel Kitchen is an excellent choice. If you want an open and modern design that connects well with your living area, an L-Shaped Kitchen offers flexibility and style. For larger homes where cooking is a major part of daily life, a U-Shaped Kitchen provides unmatched storage and workspace. Consulting an experienced interior designer ensures that your kitchen is planned according to your needs, making it both beautiful and highly functional.
Common Mistakes to Avoid
- Choosing a layout without measuring the space
- Ignoring storage requirements
- Poor placement of appliances
- Narrow walkways
- Inadequate lighting
- Lack of ventilation
Why Choose Vishwa Interior?
At Vishwa Interior, we specialize in creating customized and practical kitchen solutions that combine functionality with modern aesthetics. Our experienced designers carefully analyze your available space, cooking habits, storage needs, and budget before recommending the most suitable kitchen layout. From concept planning and 3D designs to premium materials, modular cabinets, smart storage solutions, and flawless execution, we provide complete Kitchen Layout Design in Kalyan. Our commitment to quality craftsmanship, timely project completion, and customer satisfaction has made us a trusted choice for homeowners looking to build stylish, durable, and highly functional kitchens that perfectly complement their lifestyle.
Conclusion
Whether you prefer the efficiency of a Parallel Kitchen, the openness of an L-Shaped Kitchen, or the spacious functionality of a U-Shaped Kitchen, selecting the right layout can completely transform your cooking experience. With expert Kitchen Layout Design in Kalyan, Vishwa Interior creates kitchens that are practical, elegant, and built to last.
Kitchen Layout Design in Kalyan Kitchen Layout Design in Kalyan Kitchen Layout Design in Kalyan Kitchen Layout Design in Kalyan Kitchen Layout Design in Kalyan Kitchen Layout Design in Kalyan Kitchen Layout Design in Kalyan Kitchen Layout Design in Kalyan Kitchen Layout Design in Kalyan
 Previous Post
 Next Post