
Office Space Planning | Vishwa Interior Designer
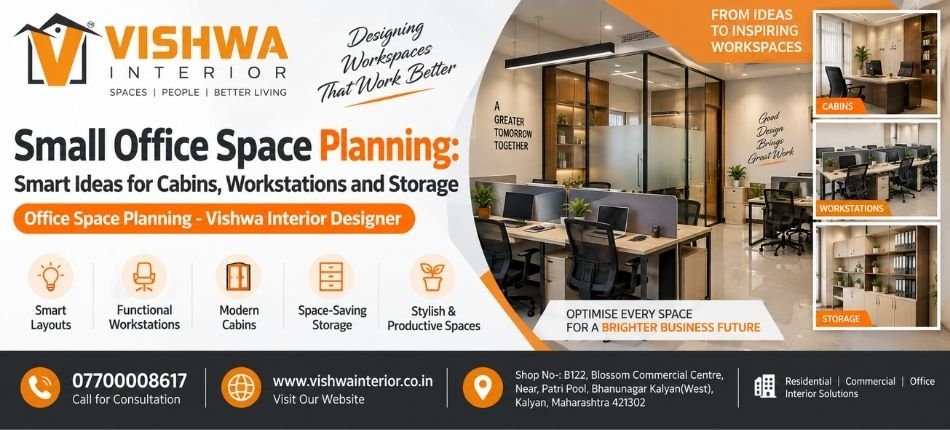
Small Office Space Planning: Smart Ideas for Cabins, Workstations and Storage | Office Space Planning – Vishwa Interior Designer
Designing a small office is not simply about fitting desks and chairs into a limited area. A well-planned workplace should provide employees with comfortable workstations, sufficient storage, easy movement, privacy where required, and a professional environment for clients. This is where Small Office Space Planning becomes important.
With thoughtful layout planning, compact furniture, smart storage, glass partitions, efficient lighting, and proper utilisation of vertical space, even a small office can feel organised and spacious. The objective is to use every available square foot effectively without making the workplace look overcrowded.
In this guide, we explore practical Small Office Space Planning ideas for cabins, workstations, meeting areas, storage, lighting, furniture, and other important elements of a modern office interior.
What Is Small Office Space Planning?
Small Office Space Planning is the process of organising a limited commercial area to accommodate employees, cabins, workstations, storage, meeting spaces, reception areas, and essential office facilities efficiently. It focuses on making maximum use of available space while maintaining comfortable movement and functionality.
Good planning considers how employees actually use the office throughout the day. Instead of simply filling empty areas with furniture, the layout is designed according to workflow, team size, privacy requirements, storage needs, and future growth.
The result should be an office that looks professional while remaining practical for everyday business operations.
Why Is Proper Space Planning Important for a Small Office?
Limited space can quickly become cluttered if cabins, desks, storage units, and equipment are placed without proper planning. Poor layouts can also create narrow passages, insufficient storage, uncomfortable workstations, and unnecessary interruptions between employees.
Effective office space planning helps define separate areas for different activities while maintaining an efficient flow throughout the workplace.
A carefully planned office can offer several advantages:
- Better utilisation of available floor area
- Comfortable employee workstations
- Improved movement and accessibility
- Organised storage
- Better communication between teams
- Appropriate privacy for meetings and management
- Professional appearance for clients and visitors
- Flexibility for future requirements
Space planning should therefore be one of the first steps before beginning an office interior project.
Assess Your Available Office Space First
Before planning the office layout, carefully measure the available floor area and identify doors, windows, columns, electrical points, and other fixed elements. Determine the number of employees, cabins, workstations, storage units, and common areas required. Consider how employees and visitors will move through the office during daily operations. Proper assessment helps create a functional layout without overcrowding the available space.
Smart Cabin Planning Ideas for Small Offices
Cabins are often necessary for directors, managers, confidential discussions, or client meetings. However, building multiple solid-wall cabins can make a small office appear even smaller.
Smart cabin planning can provide privacy without visually dividing the entire workplace.
1. Use Glass Partitions
Glass partitions are an effective solution for compact offices because they create physical separation without completely blocking light and visibility.
A glass-partitioned manager cabin can feel more open than a conventional cabin surrounded by solid walls. Frosted sections or blinds can be incorporated where additional privacy is necessary.
2. Position Cabins Strategically
Cabins should ideally be located where they do not interrupt major circulation paths.
Placing cabins along perimeter walls can leave the central area available for workstations and shared facilities. The exact position should also consider natural light, windows, entrances, and team workflow.
3. Avoid Oversized Cabin Furniture
A large executive desk, multiple visitor chairs, and bulky storage cabinets can quickly consume valuable space.
Instead, choose proportionate desks, compact visitor seating, wall-mounted storage, and integrated cabinetry.
4. Consider Multi-Purpose Cabins
In extremely compact offices, a manager’s cabin can sometimes double as a small meeting space. Appropriate desk placement and a few visitor chairs may eliminate the need for a separate meeting room.
Space-Efficient Workstation Design
Workstations usually occupy the largest portion of an office, making their design especially important in Small Office Space Planning.
The objective should not simply be to fit the maximum number of desks. Employees also need appropriate working surfaces, comfortable seating, circulation space, and access to power and data connections.
Linear Workstations
Linear workstations can be positioned along walls or arranged in straight rows. They work particularly well in narrow or rectangular office layouts.
They can also simplify electrical and network cable management.
Cluster Workstations
Cluster arrangements place several employees together in a shared workstation configuration.
These layouts can be suitable for teams that regularly collaborate and can reduce the amount of space required compared with multiple independent desks.
Bench-Style Workstations
Bench-style desks provide continuous working surfaces shared by several employees.
With proper cable management and modesty panels, they can create a clean, contemporary office appearance while using floor space efficiently.
Corner Workstations
Corners are frequently underutilised in office interiors. L-shaped or customised corner workstations can turn these areas into productive workspaces.
Regardless of workstation style, sufficient movement space and employee comfort should remain priorities.
Smart Storage Solutions for Small Offices
Storage is one of the biggest challenges in a compact workplace. Files, stationery, documents, equipment, personal belongings, and office supplies can quickly create clutter when dedicated storage is unavailable.
Smart office storage solutions should therefore be incorporated into the design from the beginning.
Under-Desk Storage
Compact drawer units or pedestals beneath workstations can provide personal storage without requiring additional floor area.
Overhead Cabinets
Wall-mounted cabinets above suitable work areas make use of otherwise unused vertical space. They can store files and supplies that are not required continuously.
Full-Height Storage
Tall cabinets provide considerably more storage capacity than low units occupying a similar footprint.
They are particularly useful along walls that cannot accommodate workstations.
Built-In Storage
Custom-built cabinets can utilise awkward corners, niches, columns, and unused wall sections more efficiently than standard furniture.
Common Filing Area
Instead of giving every department multiple large cabinets, frequently shared documents can sometimes be organised within a central filing area.
A well-designed storage system keeps the office visually cleaner and makes frequently used items easier to locate.
Use Vertical Space Effectively
When floor space is limited, walls become valuable functional areas.
Vertical storage can include:
- Full-height cabinets
- Floating shelves
- Wall-mounted file storage
- Overhead workstation cabinets
- Display shelves
- Notice boards
- Whiteboards
However, every wall should not be covered with cabinetry. Excessive storage can make a compact office feel heavy and enclosed.
A balance between functional storage and open visual space generally creates a more comfortable interior.
Glass Partitions Can Make Small Offices Feel More Open
Solid partitions can block natural light and visually reduce the size of a compact office.
Glass partitions allow light to travel between different areas while still defining cabins and meeting spaces.
Depending on privacy requirements, businesses can consider clear, frosted, partially frosted, or patterned glass.
Glass can work particularly well for:
- Director cabins
- Manager cabins
- Meeting rooms
- Conference rooms
- Discussion rooms
The framing style can also be coordinated with the overall office design to create a modern professional appearance.
Reception and Waiting Area Planning
The reception is often the first area clients and visitors see, but a small office does not necessarily need a large reception desk.
A compact customised reception counter with integrated storage can provide the required functionality without occupying excessive floor area.
Keep visitor seating proportional to the expected number of guests. Two or three comfortable chairs may be more practical than a large sofa in a limited space.
Branding can be incorporated through the company logo, a feature wall, signage, or subtle brand colours rather than oversized decorative elements.
Smart Meeting Room Ideas for Small Offices
A dedicated conference room may not always be practical in a small office.
Instead, consider flexible alternatives.
A glass-partitioned meeting room can visually remain connected to the rest of the workplace. Another option is a compact discussion area with a small table and four chairs.
For very limited spaces, a manager’s cabin may serve as an occasional meeting room.
Multi-purpose areas allow businesses to provide meeting facilities without dedicating a large percentage of their office exclusively to occasional use.
Choose Space-Saving Office Furniture
Selecting the right furniture is essential for effective Small Office Space Planning. Choose compact workstations, slim-profile desks, modular storage units, and appropriately sized office chairs instead of bulky furniture. Custom-built furniture can also utilise corners and irregular spaces more efficiently. Multi-purpose furniture with integrated storage can further reduce the need for additional cabinets.
Lighting Ideas for Small Office Interiors
Good lighting contributes to employee comfort and can influence how spacious an office feels.
Where possible, avoid blocking windows with tall cabinets or solid partitions. Allow natural light to reach deeper into the workplace.
Artificial lighting should provide sufficient illumination for workstations, meeting areas, reception, and circulation spaces.
Layered lighting may combine general ceiling illumination with focused lighting where required.
A well-lit office often feels cleaner, brighter, and visually more open than a poorly illuminated space of the same size.
Use Colours That Make the Office Feel Spacious
Light and neutral colours such as white, off-white, beige, and soft grey can make a small office appear brighter and more spacious. These shades reflect light effectively and create a clean, open visual environment. Brand colours can be introduced selectively through feature walls, furniture, signage, or decorative elements. Avoid using too many dark or strong colours across large surfaces, as they may make compact spaces feel visually heavier.
Plan Electrical Points, Internet and Cable Management Early
Electrical and networking requirements should be considered during the initial Small Office Space Planning stage rather than after furniture installation.
Determine where computers, printers, routers, phones, screens, servers, and other equipment will be located.
Workstations should have convenient access to required electrical and data connections.
Proper cable management through desk channels, floor boxes, wall conduits, or concealed systems can prevent loose wires from creating visual clutter and potential inconvenience.
Planning these services early can also reduce unnecessary modifications later.
Maintain Comfortable Movement Between Work Areas
One common mistake in small offices is attempting to maximise seating by reducing circulation space too aggressively.
An office may technically accommodate additional workstations but still become uncomfortable if employees cannot move easily between desks, cabins, storage, and common areas.
Main walking paths should remain reasonably clear.
Frequently accessed facilities such as printers, storage cabinets, and pantry areas should also be positioned so that employees using them do not continuously disturb nearby workstations.
Good space planning balances seating capacity with practical daily movement.
Create Dedicated Zones Without Building Too Many Walls
Different work activities require different levels of privacy and interaction.
Instead of creating a separate enclosed room for every activity, divide the office into functional zones.
For example:
Reception Zone: For visitors and enquiries.
Workstation Zone: For regular employee activities.
Management Zone: For cabins and confidential work.
Collaboration Zone: For discussions and small meetings.
Storage Zone: For files and office supplies.
Utility Zone: For printers, pantry facilities, and related equipment.
Furniture placement, flooring, lighting, partitions, and ceiling elements can help visually distinguish these areas without requiring solid walls everywhere.
Consider Acoustics and Privacy
An open office can save space, but excessive noise can affect concentration and privacy.
Small offices should therefore consider acoustic requirements during planning.
Possible solutions include acoustic panels, suitable ceiling materials, upholstered furniture, partition systems, and appropriate placement of meeting spaces.
Departments that frequently make phone calls can be positioned away from employees requiring quieter working conditions.
Manager cabins and meeting rooms may require greater acoustic privacy, especially when confidential discussions take place.
Plan for Future Team Growth
A good office layout should not become unusable as soon as one or two additional employees join the organisation.
When possible, incorporate some flexibility into the layout.
Modular workstations, movable furniture, adjustable storage systems, and flexible discussion areas can make future modifications easier.
Businesses expecting growth should discuss their projected team size with their interior designer during the initial planning stage.
This can help avoid expensive redesigns after a short period.
Common Small Office Space Planning Mistakes
Even a visually attractive office may not function effectively if the layout has been poorly planned.
Some common mistakes include:
Trying to Fit Too Many Workstations
Overcrowding may increase seating capacity but can reduce employee comfort and movement.
Using Bulky Furniture
Furniture that is too large for the room can make even a well-designed office feel congested.
Ignoring Storage
Insufficient storage eventually results in documents and supplies accumulating on desks and other surfaces.
Creating Too Many Solid Cabins
Multiple solid partitions can block light and visually divide a small workplace into even smaller spaces.
Poor Electrical Planning
Adding electrical points after workstations are installed can lead to visible wires and inconvenient connections.
Blocking Natural Light
Tall furniture and partitions positioned near windows can prevent daylight from reaching other areas.
Ignoring Future Requirements
A completely fixed layout may become difficult to adapt when the team grows.
How Can an Interior Designer Maximise a Small Office?
Professional office interior planning considers more than appearance. An interior designer evaluates the available dimensions, number of employees, business workflow, storage requirements, cabin needs, lighting, electrical services, furniture, and future requirements.
Based on these factors, an appropriate layout can be developed before execution begins.
Custom furniture and storage can also be designed according to exact site dimensions, helping utilise difficult corners and irregular spaces.
For businesses with limited commercial space, professional planning can help balance functionality, employee comfort, storage, aesthetics, and brand identity within the available area.
Small Office Interior Design in Kalyan with Vishwa Interior
If you are planning a new office or redesigning an existing commercial space, Vishwa Interior provides interior solutions according to your available space and functional requirements.
From Small Office Space Planning and workstation layouts to cabin design, storage solutions, reception areas and office renovation, careful planning can help transform a limited area into a functional and professional workplace.
Businesses can discuss their office dimensions, number of employees, cabin requirements, preferred design style, storage needs, and other requirements before beginning the project.
Conclusion
Effective Small Office Space Planning is about achieving more functionality from limited space rather than simply fitting more furniture into the office.
Smart workstation arrangements, compact cabins, vertical storage, glass partitions, appropriate furniture, good lighting, concealed wiring, and clear circulation paths can significantly improve how a small workplace functions and feels.
Most importantly, office planning should reflect the actual needs of the business. The number of employees, daily workflow, client visits, storage requirements, privacy, technology infrastructure, and future growth should all influence the final layout.
With thoughtful planning and professional interior design, even a compact office can become an organised, comfortable, modern, and professional working environment.
Office Space Planning Office Space Planning Office Space Planning Office Space Planning Office Space Planning Office Space Planning Office Space Planning Office Space Planning Office Space Planning Office Space Planning Office Space Planning Office Space Planning Office Space Planning Office Space Planning Office Space Planning
 Previous Post