
Cabin Design Ideas for Small Offices | Vishwa Interior Designer
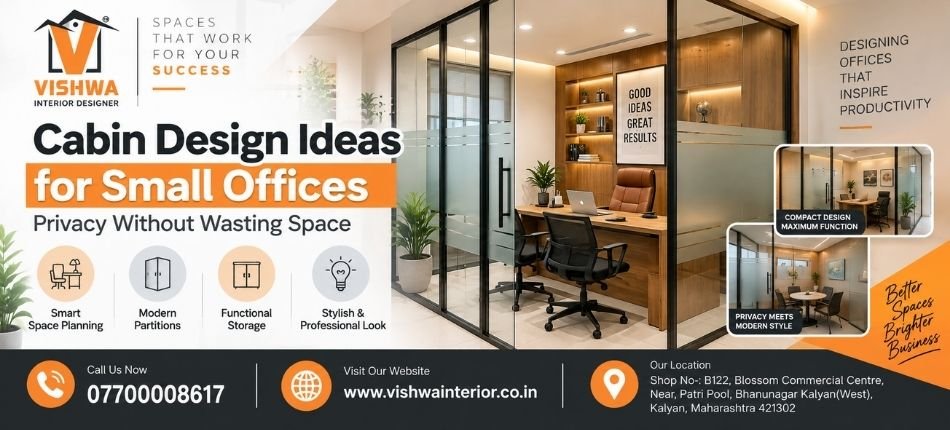
Cabin Design Ideas for Small Offices : Privacy Without Wasting Space- Vishwa Interior Designer
Introduction
Creating private cabins inside a compact workplace can be challenging. Business owners need dedicated spaces for managers, meetings and confidential conversations, but permanent walls and oversized furniture can make a small office feel cramped.
A well-planned Cabin Design Ideas for Small Offices solves this problem by balancing privacy, functionality and efficient space utilization. With smart partitions, compact furniture, integrated storage and thoughtful lighting, even a limited office area can accommodate a professional cabin without making the rest of the workplace uncomfortable.
At Vishwa Interior, office cabin planning can be approached as part of the complete workspace layout so that every available square foot serves a practical purpose.
Why Is Cabin Design Important in a Small Office?
An office cabin is more than a private room. It may be used for focused work, confidential discussions, client meetings, interviews and managerial responsibilities. However, poorly positioned cabins can block natural light, interrupt movement and reduce usable workspace.
A good cabin layout considers the entire office before deciding where walls, furniture and doors should be placed. This helps maintain privacy while keeping the workplace visually open and easy to navigate.
1. Use Glass Partitions Instead of Solid Walls
Glass partitions are one of the most practical solutions for compact office cabins. They create a physical separation between the cabin and the rest of the workplace without completely blocking light or visual connectivity.
Clear glass can create an open appearance, while frosted or partially frosted glass can provide additional visual privacy. Slim aluminium or minimal-profile frames can further support a contemporary office aesthetic.
Glass partitions are especially useful when the office has limited access to windows because natural light can continue to travel through different areas.
2. Choose Sliding Doors to Save Floor Space
Traditional hinged doors require clearance for opening and closing, which can consume valuable floor area in a compact cabin.
A sliding glass or wooden door can be a more space-efficient alternative. It allows furniture to be positioned closer to the entrance and reduces interference with circulation areas.
For very small offices, pocket-style or compact sliding-door systems can help make better use of otherwise wasted space.
3. Select Compact Cabin Furniture
Large executive desks may look impressive in spacious offices, but they can dominate a small cabin.
Instead, consider a streamlined desk with enough surface area for a laptop, documents and essential equipment. Furniture should be selected according to actual work requirements rather than simply filling the available room.
A compact desk combined with an ergonomic chair and one or two visitor chairs can provide the necessary functionality without overcrowding the cabin.
4. Use Built-In Storage
Storage is necessary in most office cabins, but freestanding cupboards can occupy significant floor space.
Built-in cabinets can utilize walls more effectively. Overhead storage, wall-mounted shelves and under-desk drawers can provide additional organization without reducing movement space.
Vertical storage is particularly useful because it takes advantage of wall height rather than consuming additional floor area.
5. Position the Cabin Strategically
The location of a cabin can significantly affect the overall flow and openness of a small office. Positioning the cabin near a corner or along the perimeter can help preserve valuable central workspace. Consider natural light, employee movement, workstation placement, and access to common areas before finalizing the location. Strategic placement can provide privacy without making the office feel cramped or disconnected.
6. Maintain Privacy With Frosted Glass
Some business owners like the spacious appearance of glass cabins but are concerned about privacy.
Frosted glass provides a useful compromise. Full frosting can create greater visual separation, while partial frosting can maintain openness at eye level or above.
Decorative films can also incorporate the company logo, patterns or branding elements, allowing the partition to serve both functional and visual purposes.
7. Improve Acoustic Privacy
Visual privacy does not necessarily provide sound privacy.
For cabins where confidential conversations regularly take place, acoustic planning should be considered during the design stage. Appropriate partition systems, door sealing, ceiling treatments and sound-absorbing materials may help reduce sound transfer.
Soft furnishings, acoustic wall panels and suitable flooring can also contribute to a more comfortable acoustic environment.
8. Use Light Colours for a Spacious Look
Colour selection can strongly influence the visual perception of a compact cabin.
Light neutrals such as white, beige, cream and soft grey can make the room appear brighter and less enclosed. These colours can be paired with wooden textures or subtle accent shades to add warmth and personality.
Instead of using too many dark finishes, they can be limited to selected furniture, frames or feature elements.
9. Plan Lighting Carefully
Good lighting is particularly important in a small enclosed workspace.
A combination of ambient and task lighting can create a comfortable working environment. Recessed lights, slim linear fixtures or compact ceiling lights can provide general illumination, while a focused desk light may support detailed work.
Whenever possible, cabin placement should also make use of available natural light.
10. Keep the Design Minimal
Too many decorative elements can make a small cabin visually cluttered.
A minimalist Small Office Cabin Design typically uses simple furniture lines, a limited colour palette and only essential decorative features.
Instead of filling every wall, one feature wall, company logo, artwork or textured panel may be sufficient to create a professional identity.
11. Create a Multi-Purpose Cabin
When space is extremely limited, one room can serve several functions.
For example, a manager’s cabin can include a small meeting arrangement so that a separate conference room is not required. A compact desk with two or three visitor chairs can support both individual work and short discussions.
Flexible furniture can further improve the adaptability of the room.
12. Conceal Electrical Wires and Technology
Visible cables, extension boards, and tangled wires can make even a well-designed office cabin look cluttered. Plan electrical sockets, internet connections, charging points, and equipment locations during the initial design stage. Built-in cable channels, concealed wiring, and desk-integrated power solutions can help maintain a clean appearance. Proper technology planning also makes the cabin more functional and easier to maintain.
13. Use Corners Effectively
Corners are often underutilized in small offices.
An L-shaped desk, corner storage unit or custom shelving can transform these spaces into functional areas. However, furniture dimensions should be carefully planned to maintain comfortable movement.
Custom furniture can be particularly useful when standard-sized products do not suit the available layout.
14. Maintain Comfortable Movement Space
Saving space does not mean filling every available centimetre with furniture.
Employees and visitors still need enough room to enter, sit, stand and move comfortably. Door operation, chair movement and circulation should therefore be considered when finalizing the layout.
An efficient office feels organized rather than tightly packed.
15. Add Brand Identity Without Overcrowding
A small office cabin can reflect your company’s identity without using excessive decorative elements. Incorporate the company logo, brand colours, subtle wall graphics, or branded glass film to create a professional look. A single feature wall or carefully placed signage can often provide enough visual impact. Keeping branding simple and consistent helps the cabin look sophisticated while maintaining a spacious feel.
Common Mistakes to Avoid in Small Office Cabin Design
Several design mistakes can make a compact office feel even smaller. Oversized desks, bulky storage units, dark finishes throughout the room and unnecessary partitions can reduce usable space.
Other common issues include poor lighting, insufficient electrical planning, doors that interfere with furniture and inadequate sound privacy.
Planning the layout before purchasing furniture can help avoid many of these problems.
Why Customized Office Interior Planning Matters
Every office has different dimensions, team sizes and work requirements. Therefore, copying a cabin design from another office may not provide the best results.
Customized planning considers the exact floor area, workflow, number of employees, storage requirements and company image before developing the layout.
For compact workplaces, this approach can make a significant difference because even small changes in furniture dimensions or partition placement can affect usability.
Conclusion
Creating privacy in a compact workplace does not always require heavy walls or large rooms. Glass partitions, sliding doors, compact furniture, vertical storage and thoughtful lighting can help create a functional cabin while preserving valuable office space.
A successful Small Office Cabin Design should balance privacy, comfort, movement and visual openness. With careful space planning, even a small office can have a professional cabin that supports focused work and meetings without making the overall workplace feel congested.
Cabin Design Ideas for Small Offices Cabin Design Ideas for Small Offices Cabin Design Ideas for Small Offices Cabin Design Ideas for Small Offices Cabin Design Ideas for Small Offices Cabin Design Ideas for Small Offices Cabin Design Ideas for Small Offices Cabin Design Ideas for Small Offices Cabin Design Ideas for Small Offices Cabin Design Ideas for Small Offices Cabin Design Ideas for Small Offices Cabin Design Ideas for Small Offices Cabin Design Ideas for Small Offices Cabin Design Ideas for Small Offices Cabin Design Ideas for Small Offices
 Previous Post