
3BHK Interior Design in Kalyan | Vishwa Interior Designer
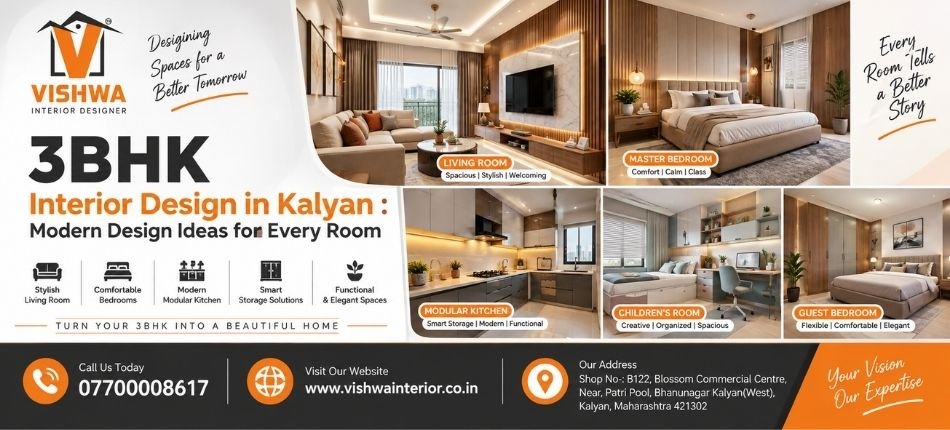
3BHK Interior Design in Kalyan : Modern Design Ideas for Every Room – Vishwa Interior Designer
A 3BHK home gives families enough space to create separate areas for relaxation, work, entertainment and everyday activities. However, having three bedrooms does not automatically make a home functional. The way each room is planned can make a significant difference to comfort, storage and overall appearance.
Modern interior design focuses on achieving a balance between style, functionality, storage and ease of maintenance. Every room should serve its purpose without making the home appear overcrowded.
If you are planning 3BHK Interior Design in Kalyan, a room-by-room approach can help you create a coordinated home while still giving each space its own character.
Why Does a 3BHK Need Proper Interior Planning?
A 3BHK apartment usually accommodates several family members, which means their requirements may be very different.
Parents may require additional wardrobe storage, children may need study areas, working professionals may need a home office, while the entire family needs comfortable common spaces.
Interior planning helps determine how available space should be divided among furniture, storage, circulation and decorative elements.
The objective is not simply to fill every room with furniture but to ensure that the entire home functions efficiently.
1. Living Room Interior Design
The living room is usually the first major space visitors notice after entering the home.
For modern 3BHK Interior Design in Kalyan, the living room can be kept visually open by using furniture that is proportionate to the available space.
A comfortable sofa, centre table, TV unit and selective accent furniture may be sufficient for many apartments.
Avoid using oversized furniture simply because the room is large. Maintaining comfortable circulation space can make the living area appear more spacious.
Modern TV Unit Design
A modern TV unit can become an attractive focal point while providing practical storage in the living room. Designs may include floating cabinets, wooden or fluted wall panels, concealed storage, open shelves, and subtle lighting. The size of the unit should be proportionate to the wall and available room space. For 3BHK Interior Design in Kalyan, a clean and functional TV unit can help create an organised and contemporary living area.
2. False Ceiling and Lighting for the Living Room
Lighting can significantly influence how an interior looks after completion.
A false ceiling may be used to integrate recessed lights, profile lights and selected decorative fixtures.
Instead of depending on one bright central light, modern interiors often use multiple layers of lighting.
Ambient lighting provides general illumination, task lighting supports specific activities and accent lighting highlights artwork, wall panels or decorative features.
3. Dining Area Design
In many 3BHK apartments, the dining area connects directly with the living room.
Maintaining a consistent colour and material palette between these spaces can create visual continuity.
A four- or six-seater dining table may be selected according to family size and available floor space.
A crockery unit or compact sideboard can provide additional storage for tableware and serving items.
4. Modular Kitchen Design
The kitchen is one of the most frequently used areas in any home.
An effective modular kitchen should provide adequate storage while allowing comfortable movement between cooking, preparation and washing zones.
Depending on the kitchen layout, homeowners may consider an L-shaped, U-shaped, parallel or straight modular kitchen.
The right layout depends on the available dimensions rather than current design trends alone.
5. Smart Kitchen Storage Ideas
Smart kitchen storage helps maximise available space while keeping everyday cooking essentials organised and easily accessible. Options such as deep drawers, bottle pull-outs, corner units, cutlery organisers, tall pantry cabinets, and overhead storage can improve functionality. Frequently used items should be kept within comfortable reach, while occasional-use items can be stored in upper cabinets. A well-planned modular kitchen reduces clutter and makes everyday cooking more convenient.
6. Kitchen Colour Combinations
Neutral colours such as white, beige, grey and natural wood finishes remain popular because they can make kitchens feel clean and spacious.
Homeowners who prefer a stronger visual identity can add colours such as green, blue or earthy tones through selected shutters or accent sections.
The final colour scheme should complement flooring, countertops and the overall home interior.
7. Master Bedroom Interior Design
The master bedroom should feel comfortable and visually calm while providing sufficient storage.
A typical master bedroom design may include a bed with side tables, wardrobe, dresser and additional storage depending on available space.
Soft neutral colours combined with wood finishes can create a warm and relaxing atmosphere.
An upholstered or panelled headboard wall can add character without requiring excessive decoration.
8. Sliding vs Hinged Wardrobes
Wardrobe selection should be based on available floor space and storage requirements.
Sliding wardrobes can be useful where space in front of the wardrobe is limited because shutters do not open outward.
Hinged wardrobes provide complete access to the wardrobe at once and can offer greater flexibility for internal arrangements.
Internal wardrobe planning is equally important. Hanging sections, shelves, drawers and accessory storage should be customised according to the user’s needs.
9. Children’s Bedroom Design
A child’s bedroom should be designed to adapt as the child grows.
Instead of creating an overly themed interior that may quickly become outdated, consider using neutral furniture with colours introduced through wall paint, furnishings and accessories.
A well-planned children’s room may include a bed, wardrobe, study desk, bookshelf and accessible storage.
Adequate lighting around the study area is particularly important.
10. Guest Bedroom Design
The third bedroom in a 3BHK may serve as a guest room, parents’ room or multipurpose space.
If guests visit only occasionally, the room can perform multiple functions.
For example, a sofa-cum-bed or compact bed combined with a work desk can allow the room to function as both a home office and guest bedroom.
11. Home Office Inside a 3BHK
Work-from-home requirements have made dedicated workspaces increasingly useful.
A home office does not always require a separate room.
An unused corner of a bedroom, passage or guest room may accommodate a compact workstation with overhead storage.
Good lighting, sufficient electrical points and comfortable seating should be considered during planning.
12. Bathroom Interior Ideas
Bathroom interiors should prioritise functionality, water resistance and easy maintenance.
Wall-mounted vanity units can keep the floor visually open while providing storage.
Mirrors with integrated lighting, shower partitions and recessed niches can improve both functionality and appearance.
Materials selected for wet areas should be appropriate for regular moisture exposure.
13. Balcony Interior Design
A balcony can become an enjoyable extension of the living space.
Depending on available space and building regulations, it can be used as a small seating area, reading corner or green zone.
Compact outdoor furniture and plants can create an attractive space without overcrowding the balcony.
14. Storage Ideas for a 3BHK Home
Good storage is one of the most important aspects of successful 3BHK Interior Design in Kalyan.
Storage can be incorporated through wardrobes, kitchen cabinets, TV units, beds with storage, lofts and utility cabinets.
However, excessive cabinetry on every available wall can make the home feel smaller.
The best approach is to provide storage where it is genuinely needed.
15. Entrance and Foyer Design
The entrance sets the tone for the rest of the home.
A compact shoe cabinet, mirror, decorative panel or small console can create a functional foyer.
In smaller entrances, wall-mounted or shallow-depth furniture can help maintain comfortable circulation.
16. Choosing the Right Colour Palette
Using too many unrelated colours across a 3BHK can make the home appear visually disconnected.
Choose a base palette that continues through common areas and introduce variations in individual bedrooms.
For example, warm neutrals and wood finishes can provide continuity while each bedroom uses a different accent colour.
17. Choosing Flooring for a 3BHK
Flooring affects both the appearance and maintenance requirements of a home.
Tiles, marble, engineered wood and other materials offer different advantages.
Using consistent flooring through connected spaces can make the home feel larger and more continuous.
Bedrooms may use different finishes when homeowners want a warmer appearance.
18. Curtains and Soft Furnishings
Curtains, cushions, rugs and bedding can introduce colour and texture without requiring permanent changes.
Full-height curtains can create a more polished appearance and visually emphasise room height.
Fabric selection should consider privacy, sunlight and maintenance requirements.
19. Keep the Interior Easy to Maintain
A beautiful interior should also remain practical after daily use begins.
Too many decorative grooves, open shelves and complicated surfaces may increase cleaning requirements.
For busy families, easy-to-clean finishes and sufficient closed storage can make the home easier to maintain.
20. Create a Consistent Interior Theme
Each room can have its own character, but the overall home should still feel connected.
Consistency can be achieved through repeated colours, wood tones, hardware finishes or design elements.
This creates a professionally planned appearance instead of making each room look like a completely separate project.
Common Mistakes to Avoid in 3BHK Interior Design
One of the biggest mistakes is purchasing furniture before preparing a proper layout. Furniture that appears appropriate in a showroom may feel oversized inside an apartment.
Another mistake is focusing heavily on appearance while overlooking electrical points, storage, lighting and daily movement.
Interior planning should begin with functionality and then incorporate decorative elements.
Why Hire a Professional 3BHK Interior Designer in Kalyan?
Interior design involves much more than selecting colours and furniture.
A professional interior designer can help coordinate layouts, electrical planning, lighting, furniture dimensions, materials, storage and execution.
For homeowners looking for 3BHK Interior Design in Kalyan, local professionals can also understand commonly available apartment configurations and coordinate project execution more conveniently.
3BHK Interior Design With Vishwa Interior
At Vishwa Interior, 3BHK interiors can be planned around the family’s lifestyle, storage needs, design preferences and available space.
From living room and modular kitchen design to bedrooms, wardrobes, lighting and customised furniture, each area can be planned as part of one coordinated interior concept.
The objective is to create a home that looks modern while remaining practical for everyday living.
Conclusion
A successful 3BHK interior is not about adding more furniture or decoration. It is about making each room comfortable, functional and visually connected.
Careful planning of furniture, storage, lighting, colours and materials can help transform an ordinary apartment into a well-organised family home.
If you are considering 3BHK Interior Design in Kalyan, Vishwa Interior can help plan a customised interior according to your available space, lifestyle and design preferences.
3BHK Interior Design in Kalyan 3BHK Interior Design in Kalyan 3BHK Interior Design in Kalyan 3BHK Interior Design in Kalyan 3BHK Interior Design in Kalyan 3BHK Interior Design in Kalyan 3BHK Interior Design in Kalyan 3BHK Interior Design in Kalyan 3BHK Interior Design in Kalyan 3BHK Interior Design in Kalyan 3BHK Interior Design in Kalyan 3BHK Interior Design in Kalyan 3BHK Interior Design in Kalyan 3BHK Interior Design in Kalyan 3BHK Interior Design in Kalyan
 Previous Post