
Open Workstations vs Private Cabins | Vishwa Interior Designer
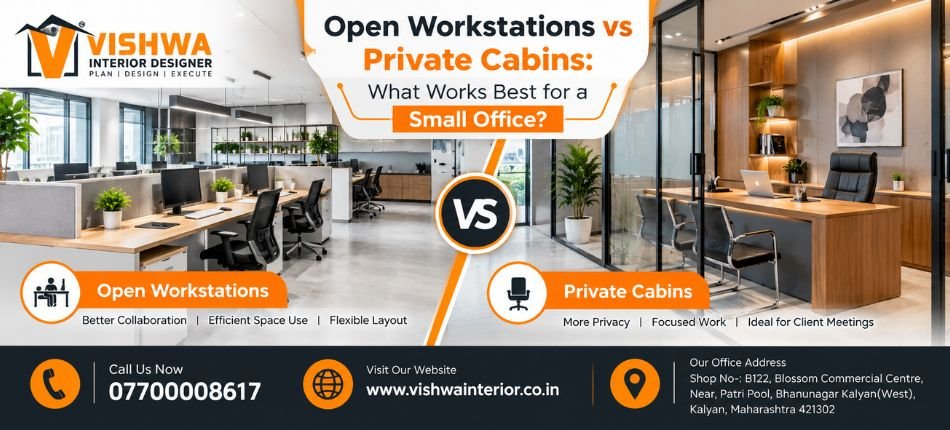
Open Workstations vs Private Cabins : What Works Best for a Small Office? – Vishwa Interior Designer
Designing a small office is not simply about fitting desks, chairs, and storage into a limited area. The way the workspace is planned can influence employee communication, privacy, concentration, movement, and how spacious the office feels. One of the most common decisions businesses face during office planning is choosing between open workstations vs private cabins.
Both layouts have advantages, but neither is suitable for every business. An open workstation can encourage communication and make efficient use of available space, while a private cabin provides greater privacy and a quieter environment for focused discussions. For many small offices, the right solution is a thoughtful combination of both.
At Vishwa Interior, office interiors can be planned according to the available space, team size, work requirements, storage needs, and desired professional appearance. Understanding the difference between open workstations and private cabins is an important first step toward creating a functional small office.
What Are Open Workstations?
Open workstations are desk arrangements where multiple employees work within a shared area rather than inside individual enclosed rooms. Depending on the available space, workstations may be arranged in rows, clusters, L-shaped configurations, or modular desk systems.
This type of layout is commonly used in modern offices because it can accommodate several employees without requiring permanent walls between every working area.
Open workstations can be particularly useful for teams that communicate frequently throughout the day.
Advantages of Open Workstations
1. Efficient Use of Limited Space
For a small office, every square foot matters. Open workstations reduce the need for multiple partitions and enclosed rooms, allowing the available floor area to accommodate more employees.
2. Better Team Communication
Employees working in a shared space can communicate quickly with colleagues without repeatedly moving between cabins.
This may work particularly well for sales, marketing, design, operations, customer support, and other collaborative teams.
3. Flexible Office Layout
Modular workstation furniture can make it easier to reorganize the office when the team grows or business requirements change.
Instead of making major structural alterations, desk configurations may be modified according to changing needs.
4. A More Open Visual Appearance
Too many enclosed cabins can make a compact office feel smaller. An open layout can improve visual continuity and help the workplace appear more spacious.
5. Easier Supervision and Coordination
For teams requiring frequent coordination, an open workstation arrangement can make day-to-day communication simpler.
Possible Challenges of Open Workstations
Although open workstations provide several advantages, they also have limitations.
Noise and Distractions
Phone calls, discussions, movement, and other activities may distract employees who need sustained concentration.
Limited Privacy
Employees handling confidential documents, financial information, HR matters, or private client conversations may require a more secluded environment.
Lack of Dedicated Meeting Space
An entirely open office may become inconvenient when employees need to conduct interviews, client meetings, video calls, or confidential discussions.
These concerns should be considered during the office design stage rather than after the workspace is completed.
What Are Private Cabins?
Private cabins are enclosed or semi-enclosed office spaces generally created for business owners, senior employees, managers, consultants, or team members who require additional privacy.
Cabins can be constructed using solid partitions, glass partitions, or a combination of materials depending on the interior design and functional requirements.
Advantages of Private Cabins
1. Greater Privacy
A private cabin provides a suitable environment for confidential conversations, management discussions, interviews, and important client meetings.
2. Better Environment for Focused Work
Employees performing tasks that require extended concentration may benefit from having fewer interruptions.
3. Professional Meeting Environment
A well-designed cabin can provide a dedicated place for meeting clients, vendors, or employees without disturbing the rest of the office.
4. Clear Workspace Segmentation
Private cabins can help define management areas and separate different business functions within the office.
Challenges of Private Cabins in a Small Office
Private cabins also require careful planning, particularly where floor space is limited.
They Require More Space
Walls, doors, circulation areas, and furniture inside each cabin consume valuable floor area.
Creating too many cabins can significantly reduce the number of usable workstations.
The Office May Feel Smaller
Multiple solid partitions can visually divide a compact office and make it appear congested.
Reduced Team Interaction
When employees are separated into individual rooms, spontaneous communication and collaboration may decrease.
Higher Interior Requirements
Additional partitions, electrical work, lighting, doors, air-conditioning considerations, and furniture may increase the complexity of the interior project.
Open Workstations vs Private Cabins: Key Differences
| Factor | Open Workstations | Private Cabins |
|---|---|---|
| Space utilization | Generally efficient | Requires more dedicated space |
| Collaboration | Easier team interaction | More separated |
| Privacy | Limited | Higher |
| Noise control | Can be challenging | Generally better |
| Flexibility | Easier to reconfigure | Less flexible |
| Client meetings | Less suitable without meeting area | More suitable |
| Visual openness | Makes spaces feel open | Can divide the space |
| Confidential work | Less suitable | Better suited |
The right choice therefore depends on how the office actually operates, rather than simply which design looks more modern.
Which Layout Works Best for a Small Office?
For many small businesses, choosing entirely open workstations or entirely private cabins is unnecessary.
A hybrid office layout can provide a practical balance.
For example, most employees can work in an open workstation area while one or two private cabins are reserved for management, confidential discussions, or client meetings.
A small meeting room or multipurpose discussion area can also be incorporated where space permits.
This approach can provide collaboration without completely sacrificing privacy.
Use Glass Partitions to Maintain an Open Feel
One effective way to create private areas without making a small office feel heavily divided is to use glass partitions.
Glass cabins allow light to travel through the workspace and maintain visual continuity while creating separation between different areas.
Depending on privacy requirements, clear, frosted, or partially frosted glass can be considered.
This can be especially useful for manager cabins, conference areas, and meeting rooms.
Consider the Nature of Your Business
The right office layout largely depends on the nature of your business and daily work activities. Creative, sales, and marketing teams may benefit from open workstations that encourage communication and collaboration. Businesses dealing with confidential discussions, such as legal, financial, or consulting firms, may require more private cabins. Understanding your team’s workflow, client interactions, and privacy needs helps create a more functional and productive office environment.
Plan for Future Team Growth
A common mistake in small office interior design is creating a layout based only on the current number of employees.
If a company expects to grow, the office should have some flexibility.
Modular desks, movable storage units, adaptable meeting areas, and carefully positioned partitions can make future changes easier.
Planning for growth at the design stage may reduce the need for major modifications later.
Don’t Ignore Storage While Planning Workstations
Workstations and cabins are only part of an effective office layout.
Files, stationery, equipment, personal belongings, printers, and business documents also require designated storage.
Poorly planned storage can quickly make even a well-designed office look cluttered.
Vertical cabinets, overhead storage, built-in units, under-desk drawers, and multifunctional furniture can help maximize available space.
Lighting Matters in Both Layouts
Natural and artificial lighting should be considered when deciding where cabins and workstations will be positioned.
Avoid placing large solid partitions where they unnecessarily block natural light from reaching the rest of the office.
Open workstations can be positioned to benefit from available daylight, while glass partitions may help maintain light distribution in enclosed spaces.
Proper task lighting should also be provided at individual work areas.
Think About Movement and Circulation
Trying to fit too many desks into a small office can create uncomfortable movement paths.
Employees should be able to move between workstations, cabins, storage areas, entrances, and common spaces without repeatedly disturbing colleagues.
Good office space planning considers circulation before deciding how many workstations can physically fit.
A slightly lower desk count with better movement can sometimes create a more functional office than maximizing seating at every available spot.
Acoustic Planning for Open Workstations
Noise is one of the biggest concerns in an open office.
Several design elements can help manage sound, including acoustic ceiling solutions, upholstered furniture, workstation screens, curtains where appropriate, soft furnishings, and dedicated areas for calls or discussions.
Instead of eliminating open workstations because of noise concerns, good interior planning can help create a more comfortable working environment.
Common Small Office Layout Mistakes to Avoid
A functional office should avoid common planning mistakes such as creating too many cabins, overcrowding workstations, blocking natural light, ignoring storage requirements, providing insufficient electrical points, and failing to consider future expansion.
Another mistake is designing the office primarily for appearance without considering everyday workflows.
An attractive office should also make it easy for employees to work, communicate, move around, store materials, and meet clients.
Open Workstations vs Private Cabins: Finding the Right Balance
When comparing open workstations vs private cabins, there is no universal layout that works for every small office.
Open workstations can provide efficient space utilization, flexibility, and easier collaboration. Private cabins can provide privacy, concentration, and a dedicated environment for confidential conversations.
For many compact workplaces, a balanced layout can work effectively:
Open workstations for the main team + private cabin for management + compact meeting/discussion area + smart storage solutions.
The exact proportion should be determined by the available floor area and the way the business operates.
Why Professional Office Space Planning Matters
Small offices can be more challenging to design than larger workplaces because there is less room for planning mistakes.
Every partition, desk, storage cabinet, and circulation path affects the usability of the space.
A professional interior designer can evaluate the floor plan and develop a layout that considers employee requirements, available space, furniture dimensions, lighting, electrical points, storage, movement, and overall visual appeal.
Plan Your Small Office with Vishwa Interior
If you are planning or renovating a small office, Vishwa Interior can help you create a workspace that balances functionality, professional appearance, collaboration, and privacy.
Whether your business requires open workstations, private cabins, meeting areas, storage solutions, or a combination of these, proper space planning can help make better use of the available office area.
A carefully planned workplace does not necessarily need to be large—it needs to use the available space intelligently.
Open Workstations vs Private Cabins Open Workstations vs Private Cabins Open Workstations vs Private Cabins Open Workstations vs Private Cabins Open Workstations vs Private Cabins Open Workstations vs Private Cabins Open Workstations vs Private Cabins Open Workstations vs Private Cabins Open Workstations vs Private Cabins Open Workstations vs Private Cabins Open Workstations vs Private Cabins Open Workstations vs Private Cabins Open Workstations vs Private Cabins
 Previous Post