
Office Space Planning in Kalyan | Vishwa Interior Designer
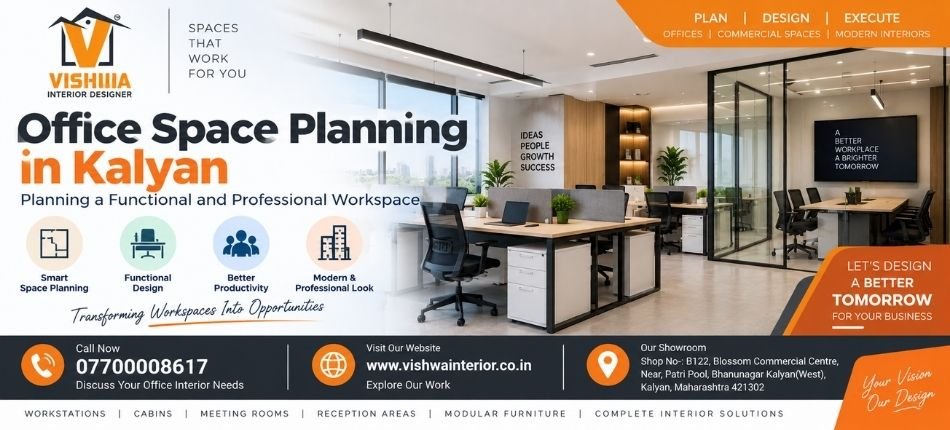
Office Space Planning in Kalyan : Planning a Functional and Professional Workspace – Vishwa Interior Designer
Introduction
A well-designed office is more than an attractive workplace. It should support employees, simplify everyday operations, use available space efficiently, and create a professional impression on clients and visitors.
Whether you are setting up a new office or renovating an existing workplace, proper planning can help you make better use of every square foot. Office Space Planning in Kalyan involves carefully organizing workstations, cabins, meeting areas, storage, circulation, lighting, and other essential elements according to the requirements of the business.
At Vishwa Interior, office interiors can be planned around functionality, comfort, brand identity, and the practical needs of the people who use the space every day.
What Is Office Space Planning?
Office space planning is the process of organizing a workplace to make the best use of the available area. It involves deciding the placement of workstations, cabins, meeting rooms, reception areas, storage, and common spaces. Effective planning considers employee movement, workflow, privacy, and accessibility. The goal is to create a workspace that is both functional and professionally organized.
Why Is Office Space Planning Important?
Every business operates differently. A sales office may need multiple workstations and meeting spaces, while a consulting firm may require private cabins and client discussion rooms.
The office layout should therefore reflect the company’s actual workflow.
Professional space planning can help improve movement, organize departments, create adequate storage, provide comfortable work areas, and maintain a professional overall appearance.
1. Understand Your Business Requirements
Before designing an office, it is important to understand the company’s team size, workflow, departments, and everyday operational needs. Consider how many workstations, cabins, meeting rooms, storage areas, and visitor spaces are required. Future team growth should also be considered during the planning stage. This helps create an office layout that supports both present and future requirements.
2. Create an Efficient Office Layout
The office layout affects how people move and communicate throughout the working day.
Workstations should have sufficient room for employees to work comfortably without unnecessarily consuming valuable floor space.
Frequently collaborating teams can be positioned closer together, while departments requiring privacy can be separated appropriately.
A well-planned layout should balance space efficiency, privacy, accessibility, and communication.
3. Plan Workstations Carefully
Workstations are usually one of the largest components of an office interior.
Their size, orientation, spacing, and placement should be planned according to employee requirements and available space.
Compact offices may benefit from modular workstations or shared configurations. Larger offices can incorporate different workstation arrangements according to departments and job roles.
The objective should be to create enough personal working space while maintaining efficient use of the overall floor area.
4. Design Functional Cabins
Manager and executive cabins should provide privacy without making the rest of the office feel disconnected.
Glass partitions are frequently used in contemporary offices because they can visually open the space while creating defined work areas.
Furniture selection is equally important. Oversized desks and unnecessary storage units can make small cabins feel cramped.
Proportionate furniture helps create a cleaner and more functional environment.
5. Create a Professional Reception Area
The reception is often the first part of an office that clients and visitors see.
Its design can therefore influence the first impression of the business.
A professional reception may include a well-designed reception desk, comfortable visitor seating, appropriate lighting, company branding, and an uncluttered background.
The design does not necessarily have to be extravagant. A simple, organized, and brand-consistent reception can create a strong professional impression.
6. Make Meeting Rooms More Functional
A well-planned meeting room should provide a comfortable and professional environment for discussions, presentations, and client meetings. The layout should include appropriately sized furniture, sufficient lighting, power points, display screens, and video-conferencing facilities where required. Acoustic privacy can help minimize outside distractions. For smaller offices, a flexible meeting space can also serve multiple purposes.
7. Use Smart Storage Solutions
Poorly planned storage can quickly make an otherwise attractive office appear cluttered.
Storage can be incorporated through overhead cabinets, under-desk units, full-height cabinets, built-in shelves, and concealed storage.
Vertical storage is particularly useful in smaller offices because it uses wall height without consuming excessive floor area.
8. Pay Attention to Office Lighting
Lighting has both functional and visual importance.
Work areas need sufficient illumination for everyday tasks, while reception areas and meeting rooms can use layered lighting to create a more refined atmosphere.
Natural light should be used effectively where available.
The layout should avoid unnecessarily blocking windows with tall partitions or storage units.
9. Select the Right Colour Scheme
Office colours should complement the company’s identity while maintaining a professional environment.
Neutral shades such as white, beige, grey, and soft wood tones can provide a versatile base. Brand colours can then be introduced through accent walls, furniture, graphics, or décor.
Too many strong colours can make a compact office appear visually crowded, so balance is important.
10. Incorporate Branding into the Interior
Office interiors can reflect a company’s identity through carefully selected colours, materials, signage, and design elements. Brand logos can be incorporated into reception walls, glass graphics, meeting rooms, or selected feature areas. Consistent use of brand colours can create a recognizable and professional environment without overwhelming the space. Thoughtful branding also helps create a stronger impression on clients and visitors.
11. Plan Electrical and Technology Requirements Early
Modern offices depend heavily on computers, internet connectivity, charging points, printers, displays, and conferencing equipment.
Electrical planning should therefore happen alongside furniture and layout planning.
Power outlets and data points should be positioned according to workstation locations to minimize exposed wiring and unnecessary extensions.
12. Maintain Comfortable Movement
A common mistake in compact offices is trying to fit too much furniture into the available space.
An office may technically accommodate more desks, but that does not necessarily make it functional.
Employees and visitors should be able to move comfortably between workstations, cabins, meeting areas, and exits.
Clear circulation routes also make the workplace feel more organized.
Office Space Planning for Small Offices in Kalyan
Smaller offices require particularly careful planning.
Every square foot needs a clear purpose. Multifunctional furniture, compact workstations, glass partitions, vertical storage, and light colour schemes can help make limited spaces feel more open and organized.
Instead of reducing functionality, thoughtful planning can allow a compact workplace to accommodate essential requirements efficiently.
Planning for Future Growth
Businesses evolve, and office interiors should ideally accommodate reasonable future changes.
Modular furniture and flexible layouts can make it easier to add workstations or reorganize departments without undertaking a complete renovation.
Future requirements should therefore be discussed during the initial planning stage.
Why Professional Office Space Planning Matters
Without proper planning, businesses may end up with unused corners, narrow passages, inadequate storage, poorly positioned workstations, or an unnecessarily crowded layout.
Professional Office Space Planning in Kalyan considers the entire workplace as one connected environment.
The objective is to create a layout where design supports everyday business operations instead of interfering with them.
Conclusion
An effective office combines functionality, professional appearance, employee comfort, and efficient use of available space. From workstations and cabins to storage, lighting, meeting areas, and circulation, every element should be planned according to how the business actually operates.
For businesses considering Office Space Planning in Kalyan, Vishwa Interior can help develop practical interior solutions suited to the available area, operational requirements, and desired visual style.
Office Space Planning in Kalyan Office Space Planning in Kalyan Office Space Planning in Kalyan Office Space Planning in Kalyan Office Space Planning in Kalyan Office Space Planning in Kalyan Office Space Planning in Kalyan Office Space Planning in Kalyan Office Space Planning in Kalyan Office Space Planning in Kalyan
 Previous Post